Cladding Facades with Large-Format Tile and Porcelain Stoneware: Technologies and Advantages
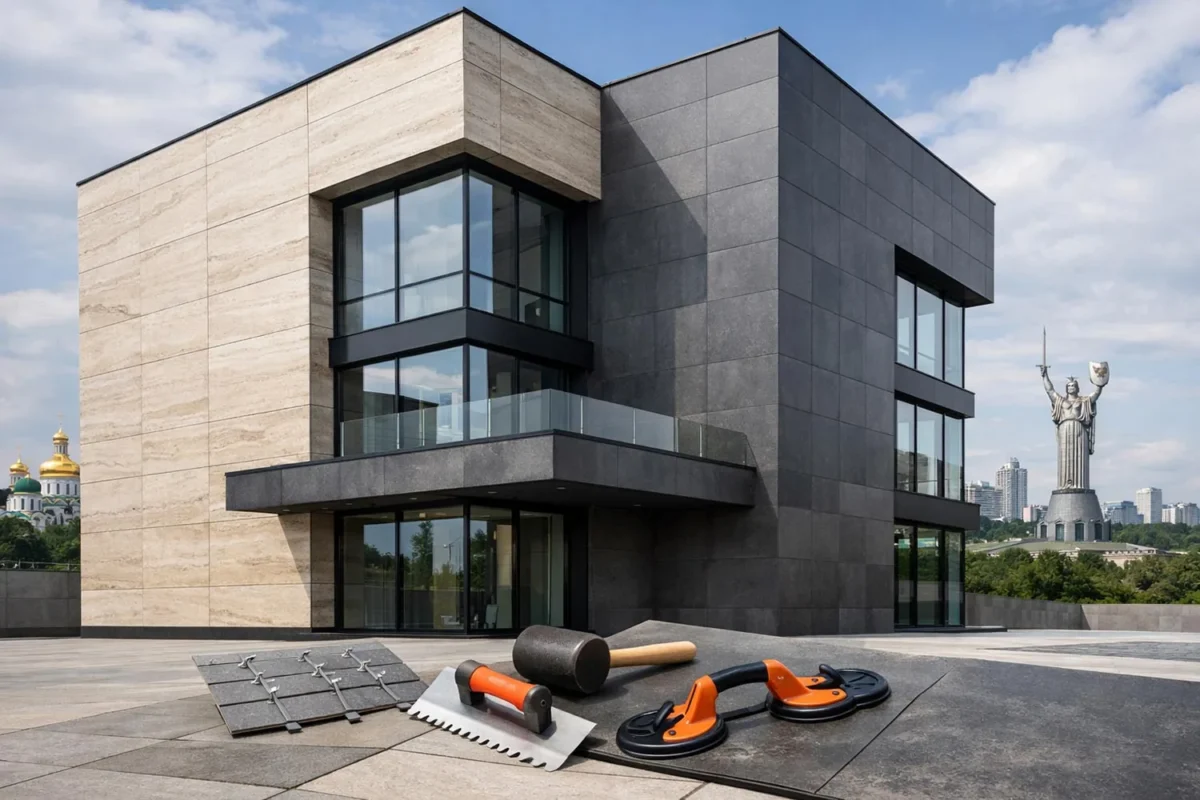
The facade of a house is its face, the first impression created of your home. Modern construction technologies make it possible to use large-format tile and porcelain stoneware not only for interior work but also for the exterior cladding of facades. M-STONE offers professional services for installing facade large-format tile, porcelain stoneware and natural stone (travertine, marble, onyx) in Kyiv and across Ukraine. Our specialists will create a facade for your home that combines aesthetics, durability and protection from the weather.
1. Exceptional durability (50+ years)
Facade porcelain stoneware is made by dry pressing and firing at a temperature of 1200-1300°C, which makes it extremely dense and strong. The material withstands extreme temperatures from -50°C to +50°C, does not crack in frost, does not fade in the sun and does not deform from moisture. Natural stone (travertine, marble) has been used for cladding facades for centuries; it is enough to recall the ancient temples that have survived to this day.
2. Waterproofness and frost resistance
Porcelain stoneware has water absorption below 0.5%, which makes it completely resistant to moisture. A facade of such a material does not accumulate water, go mouldy or get covered with fungus or moss. The frost resistance of facade porcelain stoneware is over 100 freeze-thaw cycles, which ensures durability even in the harsh climatic conditions of Ukraine.
3. Resistance to mechanical damage
The hardness of porcelain stoneware on the Mohs scale is 6-7 (like granite). This means the facade will not be scratched or get chips from impacts of stones, hail or accidental contact. Natural marble and travertine also have high strength (hardness 3-4 on the Mohs scale) but need additional protection with water-repellent products.
4. Aesthetics and a wide choice of design
Modern facade porcelain stoneware imitates any natural material: marble, granite, travertine, slate, concrete, metal, wood. You can choose a colour from snow white to black, a texture from glossy to rough, and a format from 30×60 cm to 120×360 cm. Natural stone (travertine, marble, onyx) creates a unique, one-of-a-kind pattern that underlines the individuality of your home.
5. Easy care
A large-format tile facade does not need yearly painting, plastering or repair. It is enough once a year to wash the surface with pressurised water (a pressure washer), or the rain will simply do it for you. The material does not lose colour, yellow or peel.
6. Thermal insulation and energy efficiency
Large-format tile is fitted to a facade system with insulation (mineral wool, polystyrene foam), which significantly improves the thermal insulation of the house. In winter the heat stays inside, and in summer the coolness. This reduces heating and air-conditioning costs by 30-40%.
7. Fire safety
Porcelain stoneware and natural stone are non-combustible materials of class NG. The facade does not ignite, does not release toxic gases when heated and does not support combustion. This is especially important for private houses, cottages and townhouses.
8. Eco-friendliness
Porcelain stoneware is made from natural clay, feldspars and quartz sand, which are environmentally clean components. Travertine, marble and onyx are natural rocks without chemical admixtures. Cladding a facade with such materials is safe for the health of residents and for the environment.
Where is the cladding of facades with large-format tile used?
- Private houses and cottages: full facade cladding or a combination with other materials (plaster, wood, glass).
- Townhouses and duplexes: creating a modern exterior with minimal upkeep costs.
- Commercial buildings: offices, business centres, hotels, restaurants, shops, beauty salons.
- Public buildings: museums, cultural centres, schools, hospitals, administrative buildings.
- Plinths of multi-storey buildings: protection and aesthetic finishing of the lower floors of residential complexes.
- Fences, walls and gate posts: creating a unified architectural ensemble.
Facade cladding technologies: a ventilated facade vs. a wet facade
1. A ventilated facade (a curtain facade with a substructure)
How it works
A ventilated facade is a multi-layer structure consisting of:
- The load-bearing wall of the house (brick, blocks, concrete).
- A substructure (a metal or aluminium frame with brackets).
- Insulation (mineral wool 100-150 mm).
- A windproof membrane.
- An air gap (3-5 cm) for ventilation.
- Large-format tile fixed on clips (concealed fixings).
Advantages of a ventilated facade
✅ Moisture removal. The air gap lets condensation evaporate and prevents moisture build-up in the wall, fungus and mould.
✅ No wet processes. Installation can be done at any time of year, even in winter at temperatures down to -15°C.
✅ Speed of installation. There is no need to wait for adhesive or plaster to dry. A 100 m² facade is installed in 7-10 days.
✅ The possibility of replacing damaged elements. If one tile is damaged, it is easy to remove and replace without dismantling the whole facade.
✅ Additional thermal and sound insulation. The air gap improves acoustic comfort and reduces noise from the street.
Disadvantages
❌ A higher cost compared with a wet facade. ❌ Needs a skilled installation of the substructure.
When to choose a ventilated facade
- For multi-storey buildings (above 3 floors).
- For large-format tile of 60×120 cm and larger.
- If installation has to be done in winter.
- For houses with complex architecture (balconies, bay windows, columns).
2. A wet facade (laying on adhesive)
How it works
A wet facade is tile bonded directly to a prepared wall with frost-resistant adhesive. The structure consists of:
- The load-bearing wall of the house.
- Insulation (polystyrene foam, mineral wool) bonded to the wall.
- A reinforcing mesh embedded in adhesive.
- A levelling plaster layer.
- Large-format tile bonded with a special facade adhesive.
Advantages of a wet facade
✅ A lower cost compared with a ventilated facade.
✅ A monolithic structure. No air cavities; the tile fits tightly to the wall.
✅ A smaller structure thickness. Saving usable space, which is especially important for narrow areas.
Disadvantages
❌ It can be installed only in the warm season (air temperature from +5°C to +25°C). ❌ It needs a perfectly level base. ❌ A risk of the tile delaminating if the technology is violated. ❌ Damaged elements are hard to replace.
When to choose a wet facade
- For private houses of up to 3 floors.
- For tile formats of up to 60×60 cm.
- If the budget is limited.
- For plinths, fences, small architectural forms.
The process of cladding a facade with large-format tile: stages of work from M-STONE
Stage 1: survey of the site and design
Every facade cladding project begins with a detailed survey of the building. M-STONE specialists come to the site in any district of Kyiv (Pechersk, Shevchenkivskyi, Holosiivskyi, Obolon, Podil, Solomianka, Sviatoshyn, Desnianskyi, Darnytskyi, Dniprovskyi districts), as well as in Kyiv region and other regions of Ukraine.
What we do during the survey
📐 We measure the area of the facade, allowing for windows, doors, balconies and architectural elements.
🏗️ We assess the condition of the load-bearing walls: the material (brick, blocks, monolith), strength, cracks, humidity.
📊 We analyse the climatic conditions: wind load, precipitation, solar activity, frost resistance.
🎨 We discuss the design project: colour, texture, tile format, laying pattern.
💡 We give recommendations on the best technology (ventilated or wet facade), choice of insulation and fixings.
📋 We draw up a technical brief with a detailed description of the work, a materials specification and an estimate.
The consultation is free.
Stage 2: choosing materials for the facade
Porcelain stoneware for facades
- Spain: Porcelanosa, Pamesa, Rocersa, APE Ceramica: premium collections imitating marble, concrete, metal.
- Italy: Atlas Concorde, Imola, Panaria, Caesar: exclusive series with unique textures.
- Poland: Cerrad, Paradyz, Tubadzin: an optimal price/quality ratio and a wide choice of formats.
- Ukraine: Lasselsberger (Cersanit), InterCerama: budget but quality options.
Natural stone for facades
- Travertine from Turkey: classic beige, cream, walnut. Formats: slabs of 30×60 cm, 40×80 cm, slabs of 120×240 cm.
- Marble from Italy and Greece: white Carrara, cream Crema Marfil, grey Grey Bardiglio. Formats: slabs of 60×60 cm, 60×120 cm.
- Onyx from Iran and Turkey: an exclusive material for accent zones and backlit panels.
Auxiliary materials
- Substructure for a ventilated facade: aluminium profiles Reynaers, Alutech, Krauss, Grandis.
- Insulation: mineral wool Rockwool, Paroc, Izovat; polystyrene foam Knauf, Austrotherm.
- Facade adhesive: Ceresit CM 17, CM 117, Knauf Sevener, Mapei Kerabond T-R.
- Grout: Ceresit CE 40, Mapei Ultracolor Plus, Sopro Saphir.
- Clips (fixings for a ventilated facade): SFS, Hilti, Essve.
Stage 3: preparing the facade
For a ventilated facade
- Cleaning the wall surface of old plaster, paint, dirt and fungus.
- Repairing cracks and defects: filling with cement-sand mortar, strengthening crumbling areas.
- Priming the wall: applying a deep-penetration primer to strengthen the base.
- Marking and installing brackets: fitting metal or aluminium brackets to the wall at 60-80 cm intervals horizontally and 80-100 cm vertically. The brackets are fixed with anchors or dowels depending on the wall material.
- Laying the insulation: mineral wool 100-150 mm thick is fitted over the brackets and sits tightly against the wall. The joints are taped.
- Installing the windproof membrane: it protects the insulation from wind, precipitation and mechanical damage.
- Fitting vertical and horizontal guides: aluminium or galvanised profiles create the frame for fixing the tile.
For a wet facade
- Cleaning and levelling the wall: removing irregularities, bumps and dips. Permissible differences are no more than 5 mm over 2 metres.
- Bonding the insulation: polystyrene foam or mineral wool boards are fixed on adhesive and additionally secured with umbrella dowels (5-7 pieces per m²).
- Reinforcing the surface: a layer of adhesive is applied over the insulation and a glass-fibre mesh is embedded in it. This prevents cracks.
- Levelling plaster: applying facade plaster 5-10 mm thick to create a flat base for the tile.
- Priming: applying an adhesion primer to improve the grip of the adhesive.
Stage 4: installing the large-format tile on the facade
Installing a ventilated facade (on clips)
- Fitting the starter profile: at the bottom of the facade (at plinth level) a horizontal profile is fixed to hold the bottom row of tile.
- Fixing the clips to the guides: the concealed fixings are fitted to the profiles at a rate of 4-6 clips per tile (depending on format).
- Hanging the tile: the large-format tile is inserted into the clips from the bottom upward. Each tile is fixed mechanically, without adhesive.
- Controlling level and geometry: we use laser levels, straightedges and chalk lines to keep a perfect vertical and horizontal.
- Forming the ventilation gap: an air gap of 3-5 cm is left between the tile and the windproof membrane for air circulation.
- Sealing the joints: vertical and horizontal joints are filled with flexible silicone or polyurethane sealant to protect against moisture.
Installing a wet facade (on adhesive)
- Applying the adhesive by the ‘pull-off’ method: adhesive is applied both to the wall (with a 10-12 mm notched trowel) and to the back of the tile.
- Laying the tile from the bottom up: we start with the bottom row and move upward. The first row rests on a metal profile or plinth tile.
- Fitting spacers or a TLS: they ensure the same joint thickness (5-8 mm for a facade).
- Knocking air out from under the tile: we tap with a rubber mallet so the adhesive spreads evenly and there are no voids.
- Checking the level of every tile: a laser level, a straightedge, a spirit level.
- A technological break: freshly laid tile must not be worked on for 48-72 hours, until the adhesive has fully dried.
- Grouting the joints: 3-5 days after laying we fill the joints with frost-resistant grout.
Stage 5: grouting and final finishing
Grout for facade work
Facade grout must be:
- Frost-resistant (withstanding 100+ freeze-thaw cycles).
- Flexible (compensating for thermal expansion of the materials).
- Waterproof (not letting moisture into the structure).
- UV-resistant (not fading in the sun).
Recommended brands: Ceresit CE 40, Mapei Ultracolor Plus, Sopro Saphir, Litokol Litochrom.
The grouting process
- Cleaning adhesive residues and dust out of the joints.
- Dampening the joints with water (for cement grout).
- Applying the grout with a rubber float in diagonal movements.
- Levelling the joints with a grouting trowel.
- Removing grout residues from the tile with a damp sponge after 20-30 minutes.
- Final polishing of the surface with a dry cloth.
Sealing the expansion joints
On large facade areas (over 50 m²) expansion joints are made every 5-6 metres to compensate for temperature fluctuations. These joints are filled with flexible polyurethane sealant (Sikaflex, Soudal, Ceresit).
Stage 6: cladding the plinth and architectural elements
The plinth of the house is the lower part of the facade (from the ground to the first-floor level). The plinth is most exposed to moisture, dirt and mechanical damage, so it needs especially strong cladding.
Materials for the plinth
- Porcelain stoneware with an anti-slip surface (R11, R12).
- Natural granite or travertine 20-30 mm thick.
- Clinker tile.
Architectural elements
- Window and door openings: framing with contrasting tile or natural stone.
- Columns, pilasters: cladding with smaller-format tile (30×60 cm) for a better fit on curved surfaces.
- Cornices, canopies: protection from precipitation using drip edges and flashings.
- Balconies, loggias: cladding parapets, floors and ceilings.
Design solutions for facades with large-format tile
Styles of facade cladding
1. Modern minimalism
- Plain light or dark facades (white, grey, anthracite).
- Large-format tile of 60×120 cm, 80×160 cm, 120×240 cm.
- A minimum of joints (grout matching the tile).
- Clear geometric lines, no decor.
2. A classic style
- Porcelain stoneware or natural marble imitating classic white Carrara, cream Crema Marfil.
- Formats of 60×60 cm, 80×80 cm.
- Framing windows and doors with decorative elements (architraves, cornices).
- Combined with stucco mouldings and columns.
3. Loft, industrial style
- Porcelain stoneware imitating concrete, rusty metal, old wood.
- Large-format slabs with a matt, textured surface.
- Combined with exposed brick and metal structures.
4. Eco style, naturalness
- Natural travertine in beige and brown shades.
- Tile formats of 40×60 cm, 60×120 cm.
- Combined with wood and a living wall (vertical greenery).
5. Hi-tech, futurism
- Glossy porcelain stoneware imitating metal, glass, mirror.
- Large formats of 120×240 cm, 120×360 cm.
- Backlit onyx panels, LED lighting of the joints.
- Combined with aluminium composite panels.
Combining materials on a facade
Porcelain stoneware + plaster
A classic combination: the plinth and the lower third of the facade are clad in tile, the upper part in decorative plaster. Economical, aesthetic, practical.
Porcelain stoneware + wood
A modern trend: a facade of dark concrete-look porcelain stoneware is complemented with wooden panels (larch, thermowood). It creates a warm, natural accent.
Travertine + glass
An exclusive solution for country houses: walls of beige travertine combined with large panoramic windows. Naturalness and light.
Porcelain stoneware + clinker
A plinth of clinker tile and a facade of large-format porcelain stoneware. The strength and durability of both materials.
Why choose M-STONE for cladding facades?
Our experience and expertise
M-STONE is a leading specialist in cladding facades in Kyiv and Ukraine. We have completed dozens of projects, from private cottages to multi-storey residential complexes.
Our advantages
✅ More than 10 years of experience installing large-format tile, porcelain stoneware and natural stone.
✅ A professional team of specialists: design engineers, rope-access installers (for high-rise work), certified tilers.
✅ Modern equipment: aluminium scaffolding, towers, cradles, laser levels, professional tile cutters, angle grinders with diamond blades.
✅ Our own logistics: delivery of materials from a warehouse or directly from the manufacturer, lifting to height.
✅ Work at height: installing facades of buildings up to 20 floors using rope-access equipment or aerial platforms.
✅ A comprehensive approach: from design to the final handover of the site. We carry out all types of work: insulation, waterproofing, substructure installation, cladding.
✅ Transparent pricing: a detailed estimate with no hidden surcharges.
Portfolio: facades we have created
Project 1: a private cottage, Koncha-Zaspa
- Facade area: 250 m²
- Material: porcelain stoneware Porcelanosa Bottega Caliza 60×120 cm (limestone-look)
- Technology: a ventilated facade
- Insulation: Rockwool mineral wool 150 mm
- Duration: 3 weeks
Project 2: townhouses, Vyshneve
- Facade area: 600 m² (6 houses)
- Material: porcelain stoneware Paradyz Tero Grafit 30×60 cm (graphite concrete-look)
- Technology: a wet facade
- Insulation: Knauf polystyrene foam 100 mm
- Duration: 6 weeks
Project 3: an office centre, Podil district of Kyiv
- Facade area: 1200 m²
- Material: Classic Light travertine 60×60 cm (Turkey)
- Technology: a ventilated facade with an aluminium substructure
- Duration: 2 months
Project 4: a country house, Pushcha-Vodytsia
- Facade area: 400 m²
- Material: porcelain stoneware Imola Micron 2.0 M260 White 120×260 cm (book-match laying)
- Technology: a ventilated facade
- In addition: backlit onyx panels in the entrance area
- Duration: 4 weeks
View photos of our work
- Instagram: https://www.instagram.com/mstone_kiev/
- Facebook: https://www.facebook.com/mstone.kyiv/
- YouTube: https://www.youtube.com/@M-Stone_Kyiv/
How to order the cladding of a facade with large-format tile?
Step 1: contact us
Call
Write
- Email: [email protected]
Social media
- Instagram: https://www.instagram.com/mstone_kiev/
- Facebook: https://www.facebook.com/mstone.kyiv/
Website
- https://mstone.ua/
Step 2: survey of the site
Our engineer will come to your site, take measurements, assess the condition of the walls, discuss the design project and show material catalogues.
Step 3: design and estimate
We create a technical facade design with load calculations and the choice of insulation, substructure and fixings. We draw up a detailed estimate.
Step 4: contract and advance
We sign a works contract stating deadlines, guarantees and responsibility. The advance is paid according to the terms of the contract.
Step 5: purchasing materials
We help with choosing and purchasing all the necessary materials, or we supply them ourselves.
Step 6: carrying out the work
Installation is carried out to a schedule. Timelines: a 200 m² facade takes 4-6 weeks depending on complexity.
Step 7: handing over the site
You accept the completed work and check the quality. We provide a guarantee certificate and an acceptance certificate.
Advice from M-STONE experts: what to pay attention to when cladding a facade?
1. Choosing the technology according to the type of building
For wooden houses: only a ventilated facade. Wood must ‘breathe’; a wet facade will lead to rot.
For brick, block and monolithic houses: both technologies suit. The choice depends on budget and timelines.
For high-rise buildings (over 3 floors): a ventilated facade is recommended for safety and durability.
2. Insulating the facade
Mineral wool: non-combustible, vapour-permeable, eco-friendly. Recommended for wooden and brick houses.
Polystyrene foam: light, cheap, with low thermal conductivity. Suitable for monolithic and block houses.
Insulation thickness: for Kyiv region, 100-150 mm is optimal depending on the wall material and heat loss.
3. Choosing the facade colour
Light colours (white, beige, light grey) reflect the sun’s rays, do not overheat in summer and visually enlarge the house.
Dark colours (graphite, black, brown) absorb heat, may overheat in summer and emphasise architectural details.
Combined facades: combining light and dark shades creates dynamism and highlights important zones (the entrance, balconies, bay windows).
4. Expansion joints
On large facade areas expansion joints must be made every 5-6 metres to compensate for thermal expansion. Ignoring this requirement leads to the tile delaminating.
5. Waterproofing and vapour barrier
A ventilated facade: the windproof membrane must be vapour-permeable so that moisture leaves the wall outward.
A wet facade: a vapour-barrier film is applied to the wall first (if the wall is prone to dampness), then the insulation.
6. Choosing grout and sealant
Grout must be frost-resistant (at least 100 cycles), flexible (deformation up to 5%) and waterproof.
Sealant for expansion joints: polyurethane or silicone (Sikaflex, Soudal, Ceresit), in a colour matching the grout.
7. Quality control at every stage
- Checking the level of the substructure with a laser level.
- Controlling the thickness of the insulation.
- Checking every tile for voids (tapping).
- Controlling the joint width (the same across the whole facade).
- Checking the sealing of all joints, junctions and corners.
Frequently asked questions about facade cladding
1. How long does cladding the facade of a private house take?
For a 200 m² house: a ventilated facade takes 4-6 weeks, a wet facade 3-4 weeks (provided the weather is warm).
2. Can a facade be clad in winter?
A ventilated facade, yes; it can be installed at temperatures down to -15°C. A wet facade, no; a temperature of +5°C or above is needed.
3. How thick is the facade structure?
A ventilated facade: 150-200 mm (insulation 100-150 mm + ventilation gap 30-50 mm + tile 10-12 mm). A wet facade: 110-160 mm (insulation 100-150 mm + tile 10 mm).
4. Is a permit needed to clad a facade?
For a private house, no. For a multi-storey building or a historic building, approval from the architecture department is needed.
5. Which is better for a facade: porcelain stoneware or natural stone?
Porcelain stoneware is cheaper, lighter (less load on the wall) and more resistant to staining. Natural stone is more prestigious and unique, but more expensive and heavier.
8. Does a tile facade need special care?
No. It is enough to wash the facade with pressurised water once a year. Natural stone (travertine, marble) is recommended to be treated with a water-repellent product once every 2-3 years.
Facade cladding is an investment in the future of your home
A facade of large-format tile, porcelain stoneware or natural stone is:
✔️ Protection of the house from moisture, frost, wind, sun and mechanical damage.
✔️ Energy efficiency: reducing heating and air-conditioning costs by 30-40%.
✔️ Aesthetics: a modern, elegant exterior that never goes out of fashion.
✔️ Durability: 50+ years of service without repair and painting.
✔️ Increasing the appeal of the property: a quality facade raises the market appeal of a house.
✔️ Eco-friendliness: natural, safe materials.
✔️ Comfort: quiet, warm and dry inside the house.
Trust the professionals at M-STONE and we will create the facade of your dreams!
Ready for a change? Call us right now!
📞 +38 068 100 27 96📞 +38 050 914 18 99✉️ [email protected]
🌐 Website: https://mstone.ua/
📱 Social networks:
- Instagram: https://www.instagram.com/mstone_kiev/
- Facebook: https://www.facebook.com/mstone.kyiv/
- YouTube: https://www.youtube.com/@M-Stone_Kyiv/
M-STONE: your reliable partner in creating durable facades. Kyiv and all of Ukraine. We work in all districts: Pechersk, Shevchenkivskyi, Holosiivskyi, Obolon, Podil, Solomianka, Sviatoshyn, Desnianskyi, Darnytskyi, Dniprovskyi districts.
The current cost of work for your project can be calculated in the online calculators or confirmed by the manager: it depends on the material, the slab format and the condition of the substrate. The consultation is free.

About M-STONE
This material was prepared by the M-STONE team: 20 years of brand history, installation of large-format tile and natural stone in Kyiv and across Ukraine. The company is led by Oleg Dolynskyi. The recommendations describe the typical order of work; a specialist refines the solution for your project after a consultation.
Contact us
We will price your project
Send the dimensions and slab format: we will calculate the material and installation and suggest the timing.